Technology Planning Support for Architects & Interior Designers
Helping architects integrate security, automation, AV, home cinema, and intelligent building systems — before design decisions become costly site changes.
23+ years across security infrastructure, smart automation, AV, home cinema, auditorium technology & intelligent buildings.
Why architects involve technology consultants early
Many technology problems begin when systems are discussed too late. By the time wiring, ceiling levels, wall finishes, and room dimensions are frozen, even small technology changes can create rework.
Project timeline — ideal entry point
- 1
Concept
Plan technology here
- 2
Design Development
Plan technology here
- 3
MEP Coordination
- 4
BOQ
- 5
Execution
- 6
Handover
Early technology planning helps avoid
The Architect's Technology Checklist
A clear view of what should be coordinated during design — not negotiated on site.
Smart Home Automation
- Lighting control
- Curtain automation
- HVAC integration
- Scene control
- Mobile / app control
- Future scalability
Security Infrastructure
- CCTV camera locations
- Access control doors
- Gate automation
- Video door phone
- Perimeter sensors
- Command / monitoring points
Home Cinema & Media Rooms
- Room proportions
- Screen wall
- Speaker placement
- Acoustic treatment
- Seating layout
- Projector / LED planning
- HVAC noise control
Auditorium AV
- Sound coverage
- Stage lighting
- Projection / LED display
- Control room location
- Acoustic coordination
- Hybrid event readiness
Network & Wi-Fi
- Access point locations
- Rack location
- Cable pathways
- VLAN / security planning
- Future device capacity
Fire & Life Safety Coordination
- Detector locations
- Sounder / strobe placement
- Fire panel location
- Integration with access control
- Emergency release logic
- Maintenance access
Entrance & Visitor Experience
- Gate automation
- Boom barrier
- Video door phone
- Visitor management
- Parking access
- First-impression experience
Serviceability
- Rack ventilation
- Access panels
- Spare conduits
- Cable labelling
- Maintenance pathways
- Expansion planning
Technology is a hidden layer of architecture
A well-designed building should not expose technology as clutter. The systems should be planned early, integrated quietly, and experienced effortlessly.
- 01
Security
CCTV, access control, fire alarm, perimeter protection.
- 02
Automation
Lighting, curtains, HVAC, scenes, sensors.
- 03
AV
Speakers, displays, projection, microphones, control systems.
- 04
Network
Wi-Fi, structured cabling, rack, switches, internet backbone.
- 05
Experience
Comfort, convenience, safety, aesthetics, usability.
Common design-stage mistakes that create site problems later
Automation discussed after electrical wiring
Impact: Extra chasing, rework, switchboard confusion, limited scene control.
Home cinema planned after room dimensions are frozen
Impact: Poor acoustics, wrong seating distance, compromised speaker placement.
CCTV added after elevations are complete
Impact: Camera blind spots, ugly mounting points, exposed conduits.
Wi-Fi planned after interiors
Impact: Dead zones, weak coverage, visible access points, poor performance.
Rack location ignored
Impact: Heat, noise, service issues, cable mess, difficult maintenance.
Fire alarm coordination delayed
Impact: Detector / sounder conflicts, compliance pressure, late-stage changes.
Auditorium AV treated as a purchase
Impact: Sound issues, lighting mismatch, poor control, weak event experience.
Gate automation added at the end
Impact: Civil changes, power issues, control integration problems.
Where Arif supports architects
Luxury Residences & Villas
- Smart home automation
- Lighting and curtain control
- Security
- Gate automation
- Video door phone
- Home cinema
- Wi-Fi and network
- Multi-room audio
Farmhouses & Private Estates
- Perimeter security
- Electric fence
- Long-range CCTV
- Gate automation
- Outdoor audio
- Landscape lighting coordination
- Remote monitoring
Home Cinema & Media Rooms
- Room planning
- Screen placement
- Speaker layout
- Acoustic coordination
- Seating layout
- Lighting scenes
- Control system
Auditoriums & Institutions
- Auditorium sound
- Stage lighting
- Projection / LED
- Acoustics coordination
- Control rooms
- Hybrid events
- Operator simplicity
Corporate & Boardrooms
- Boardroom AV
- Video conferencing
- Presentation systems
- Acoustic comfort
- Cable management
- User-friendly control
Intelligent Buildings
- Security
- Automation
- AV
- Fire alarm coordination
- BMS / IBMS integration
- Scalable infrastructure
A simple collaboration process
- 01
Project Brief Review
Understand the project type, design intent, user profile, and technology expectations.
- 02
Drawing Study
Review plans, reflected ceiling plans, elevations, service areas, equipment rooms, and access points.
- 03
Technology Concept
Prepare a practical system direction for security, automation, AV, network, and integration.
- 04
Design Coordination
Coordinate with architect, MEP / electrical consultant, PMC, civil team, and interior team.
- 05
BOQ / Specification Support
Help define system scope, equipment categories, infrastructure requirements, and execution expectations.
- 06
Execution Review
Support the team during site execution to reduce ambiguity, rework, and coordination gaps.
- 07
Handover Readiness
Ensure the final system is usable, maintainable, and aligned with the original design intent.
What architects can share for a quick project review
Even a basic drawing review can reveal missing pathways, rack issues, ceiling conflicts, camera blind spots, and AV planning gaps before execution begins.
Drawings are reviewed with confidentiality and used only for project planning discussion.
Useful inputs
- Floor plans
- Reflected ceiling plans
- Electrical drawings
- Elevations
- Room dimensions
- Door schedule
- Site photos
- BOQ, if available
- Client brief
- Project stage
- Technology expectations
- Budget range, if available
Planning illustrations
Elegant, drawing-style visuals that show how systems sit inside a building when planned in coordination with the architect.
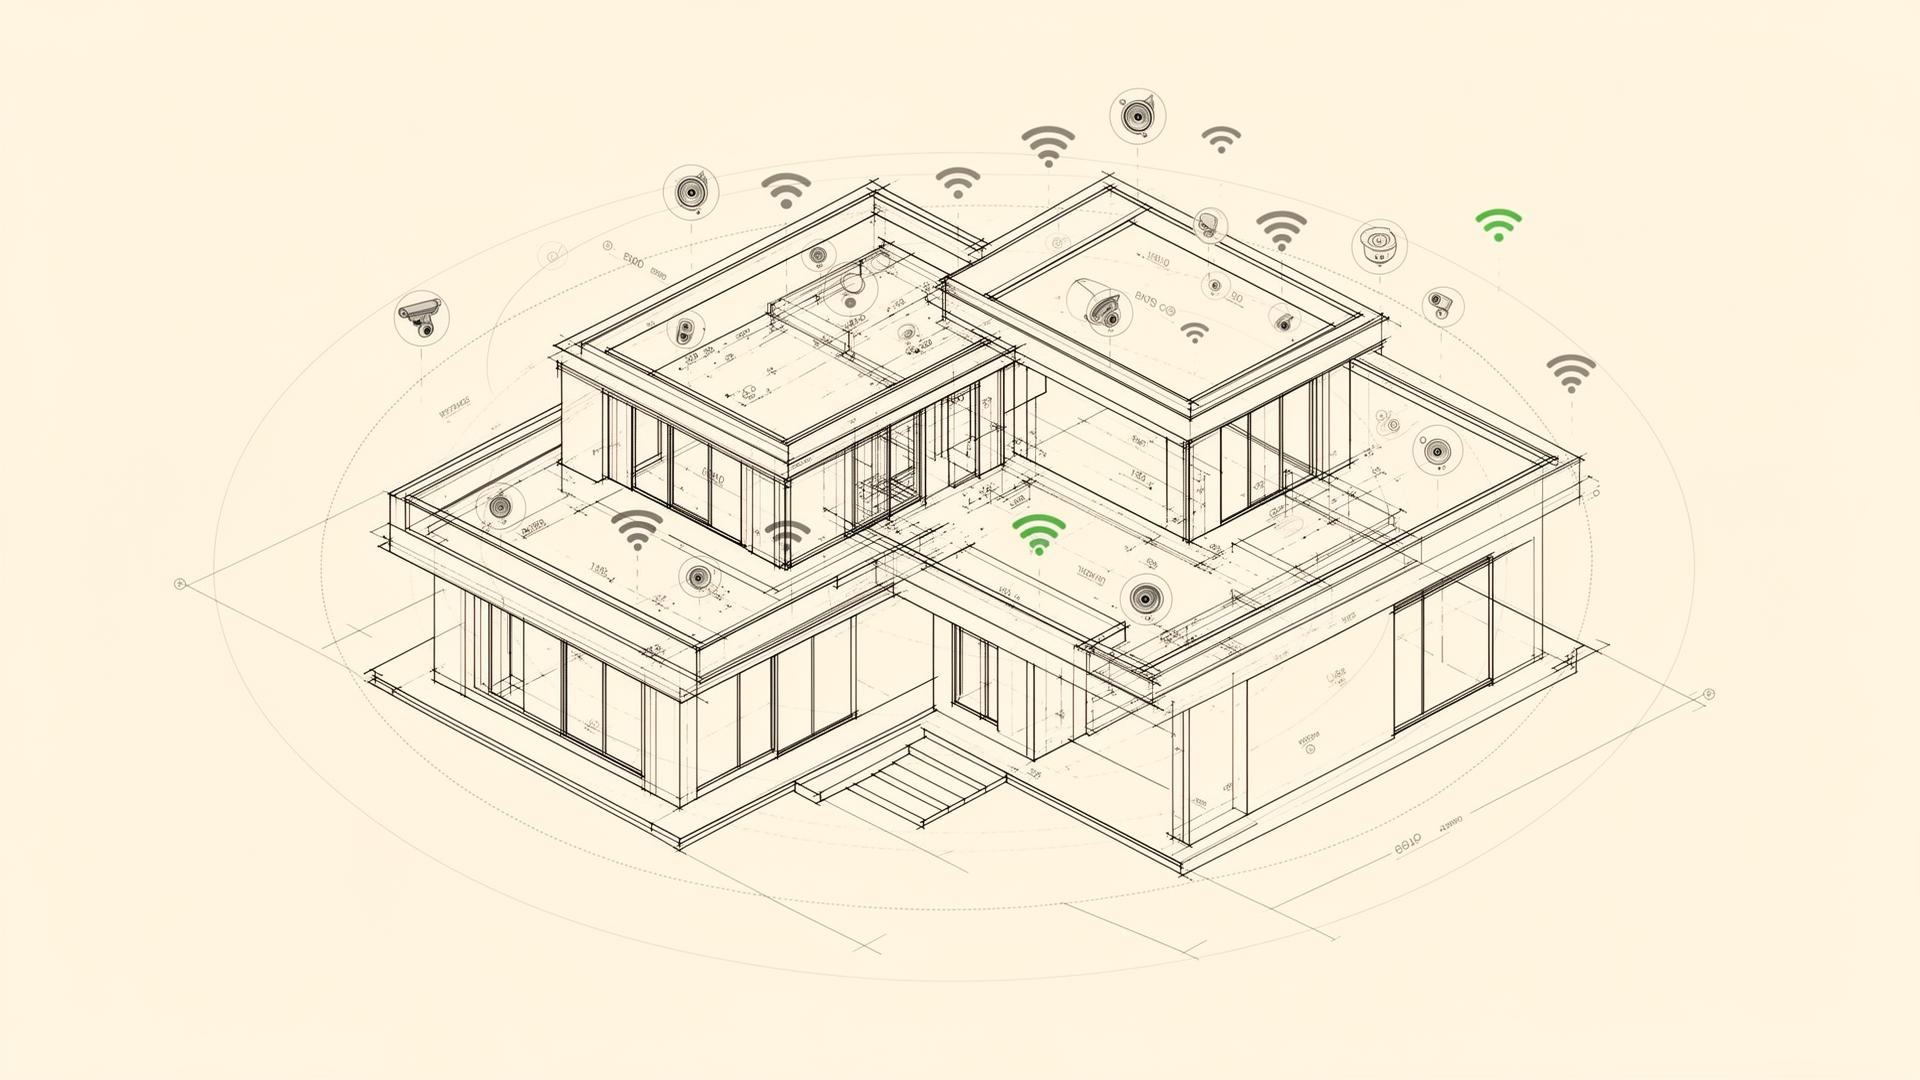
Hidden Infrastructure Map
Cabling, rack, Wi-Fi, CCTV, AV and automation arranged as quiet layers behind the finished surface.
Home Cinema Room Planning
Screen wall, seating distance, speaker zones and acoustic treatment coordinated with room geometry.
Entrance Experience
Gate automation, boom barrier, video door phone, access control and CCTV planned as one entrance journey.
Technology Planning Timeline
Concept → Design → Coordination → BOQ → Execution → Handover.
Questions architects often ask
At what stage should technology planning begin?+
Ideally during concept or design development, before electrical layouts, ceiling design, wall finishes, and BOQ are frozen.
Does technology planning affect interior design?+
Yes. It affects switchboards, ceiling devices, speakers, sensors, access panels, rack location, cable pathways, and visible device placement.
Can smart home automation be planned after wiring?+
It can be done, but the options become limited and rework may increase. Early planning gives better aesthetics, control, and scalability.
Why is home cinema planning needed before interiors?+
Room size, screen wall, seating distance, speaker placement, acoustic treatment, HVAC noise, and lighting all affect the final experience.
What technology drawings are useful for architects?+
Device layout, conduit plan, rack location, cable pathway, speaker layout, camera coverage, Wi-Fi heat map, and integration notes are useful.
Can Arif coordinate with MEP consultants and PMCs?+
Yes. The advisory approach includes coordination with architects, electrical consultants, PMCs, contractors, and execution teams.
Is this only for luxury homes?+
No. The support is useful for luxury residences, farmhouses, auditoriums, institutions, corporate offices, industrial sites, and intelligent buildings.
Can this help reduce project rework?+
Yes. Early planning helps identify conflicts before site execution, reducing avoidable changes, exposed wiring, and delayed decisions.
Can architects share drawings confidentially?+
Yes. Project drawings and client details should be handled with confidentiality and used only for project review and planning discussion.
Does Arif recommend specific brands?+
The approach should remain requirement-led and vendor-neutral. OEM selection depends on design intent, integration needs, budget, serviceability, and long-term reliability.
A quick story before the LinkedIn follow.
Most technology problems on premium projects don't start with the technology. They start six months earlier — in a brief that didn't ask the right questions, a BOQ that copied the last one, and a coordination meeting that nobody documented.
Arif's work begins where that drift begins. On a recent residence in Delhi NCR, the cinema was about to be built into a room that physically couldn't hold the speaker layout the owner was promised. A one-hour review, a redrawn shell, and the project went from a future disappointment to a reference room — without changing the equipment list.
That's the pattern: engineering rigor + a strategist's view of risk, applied early enough to matter. On LinkedIn, Arif shares the small, practical decisions behind these outcomes — the questions to ask architects, the mistakes to head off in design, and the field lessons from 1,000+ projects.
Continue the conversation on LinkedIn
Arif regularly shares practical notes for architects and project teams on smart homes, security planning, AV coordination, home cinema design, auditorium technology, and technology mistakes to avoid during execution.
Discipline-by-discipline guidance for design teams planning projects across India:
Planning a project where technology must disappear into the design?
Share your drawings, project stage, and technology expectations. A timely review can help avoid rework, design compromise, and confused execution later.
arif@arifkhanglobal.com